

Property ID: 67a2920d-494b-41db-bfad-ccec28d73b33
29 Elena Court Elimbah QLD
$ 1,607,000
- 4
- 3
- 8
-
Acreage/Semi-Rural
-
Sold
-
3000 sqm
-
8
SOLD OFF MARKET BY ADAM CHARLTON 0408 909 957
SOLD OFF MARKET BY ADAM CHARLTON 0408 909 957
The Adam Charlton team are proud to present to the market 29 Elena Court, Elimbah.
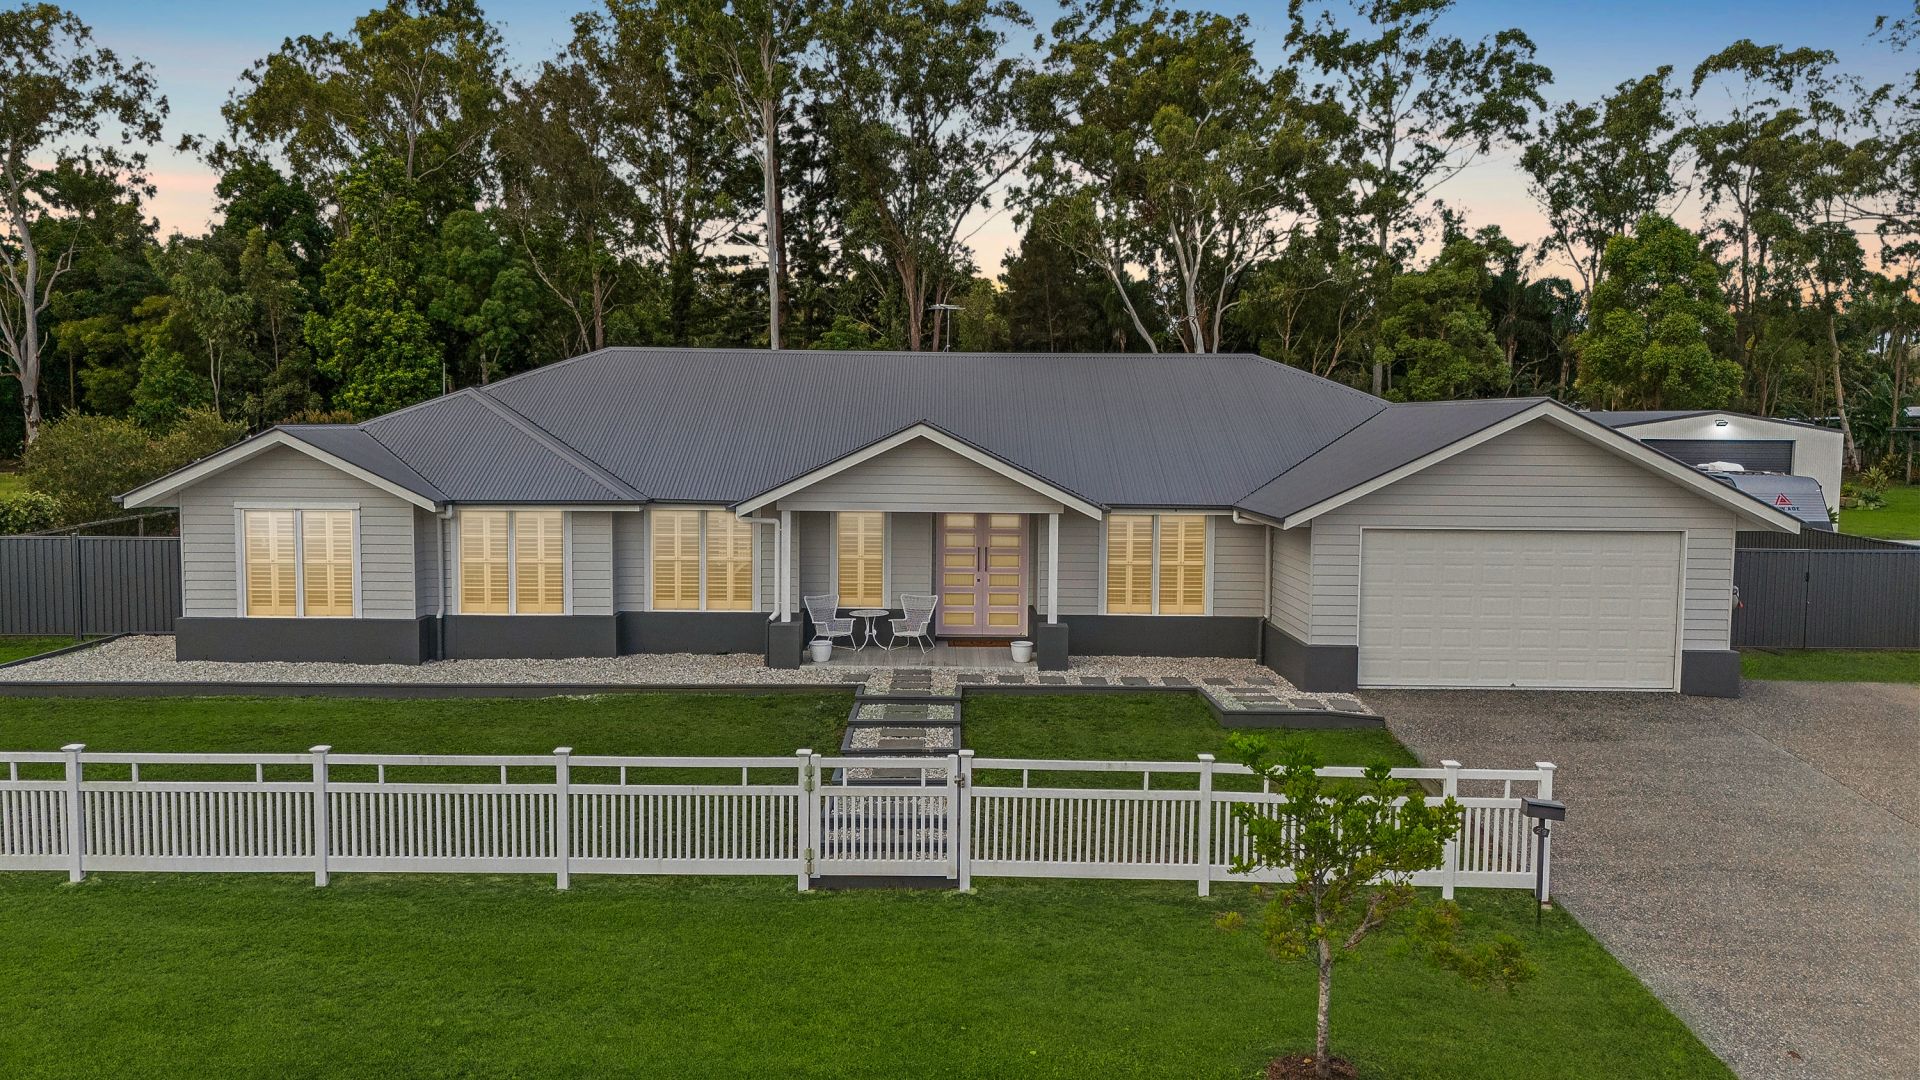
Nestled in the prestigious Madison Ridge Estate, this stunning family home is set on a generous 3,000m² block, surrounded by high-quality homes and welcoming neighbors. Built in 2022, this property presents as new, offering high-end finishes and an exceptional level of comfort and style.
From the moment you step through the grand double-door entry, it’s clear that this home has been designed for those who appreciate the finer things in life. The expansive raked ceiling in the kitchen and living area creates a breathtaking sense of space, setting this home apart from standard designs. The beautifully appointed Hamptons-style kitchen is both stylish and functional, featuring an abundance of pot drawers, generous bench space, and a premium 900mm gas cooktop and oven. A gorgeous pink herringbone splashback adds a touch of elegance and tranquility, complementing the calming atmosphere of the home. The adjoining butler’s pantry, complete with designated microwave and fridge space, ensures ample storage for all your kitchen essentials.
Designed to embrace natural light and an effortless indoor-outdoor flow, the living area opens through expansive 2,400mm sliding stacker doors to a sprawling patio, which extends across approximately 160m² of concrete entertaining space. The internal living area is equally impressive, spanning over 11 meters in length, with seamless hybrid plank flooring creating a warm and cohesive feel throughout the home. Comfort is paramount, with an 18kW ducted air-conditioning system ensuring the perfect temperature year-round. Additional high-end features include 2,340mm high internal doors and full-height tiling in all three bathrooms and the powder room.
Catering to families of all sizes, this home offers an array of versatile living spaces. A dedicated media room with a feature VJ wall provides the perfect space for movie nights, while a separate children’s retreat offers a private area for play and study. For those who work from home, the inclusion of a dedicated study ensures productivity in a quiet and comfortable environment.
The master suite is a true sanctuary, boasting a spacious fitted-out walk-in robe, direct outdoor access, and a luxurious ensuite. The ensuite is a masterpiece in itself, featuring full-height tiling, a striking pink herringbone feature wall with a half-height ledge, dual shower heads, dual basins, in-wall plumbing fixtures, and a beautifully designed Hamptons vanity. Equally impressive, the first of the additional three bedrooms offers its own ensuite and walk-in robe, a rare and highly desirable feature for those seeking dual-master living arrangements. The remaining two bedrooms are well-sized, each with walk-in robes and ceiling fans for year-round comfort.
Stepping outside, the property continues to impress with its expansive raked ceiling patio, an entertainer’s dream complete with its own outdoor kitchen and dedicated BBQ area. A true standout feature is the massive 12x9m shed, boasting extra-high 3.6m walls and three-phase power, making it ideal for storage, a workshop, or additional recreational space. With side access and plenty of room to move, the possibilities on this 3,000m² block are endless.
This home offers the ultimate blend of luxury, space, and functionality in one of the most sought-after locations. Don’t miss this rare opportunity to secure an exceptional property in Madison Ridge Estate. Contact us today to arrange a private viewing.
Property Features -
3000m2 block
Four bedrooms
Three bathrooms
Double garage
Dual door entry
Hamptons style kitchen
Stone benchtops throughout
Plumbed fridge space
Undermount sinks
Stylish pink herringbone splashbacks throughout
Hybrid planking throughout
Media room with feature VJ wall
Dedicated study room
Childrens retreat area
18kw Daikin ducted air conditioning
2340mm internal doors
2400 sliding doors
Full height tiling to all wet areas
Dual master bedrooms with ensuites/walk in robes
Dual shower heads and bath to main ensuite
Bath tub to master suite and main bathroom
Custom joinery to walk in robe
Feature vj walls to living area, media and master bedroom
Seperate laundry and additional linen cupboard
Plantation shutters to all windows
Epoxy floor to garage
Dual living capabilities
Side access with gated access
Hamptons front fence
Hamptons facade
13kw solar system
3 phase power
25 x 6.5m concrete alfresco area
Massive raked patio insulated panel ceiling area
Outdoor kitchen with sink and bbq built in with stone benchtops
Situated in an exclusive estate
For more information or to book an inspection contact Adam Charlton on 0408909957
Facebook: Movement Realty
Instagram: movement_realty
Disclaimer: All information contained herein is gathered from sources we believe to be reliable. However, we cannot guarantee its accuracy; we do not accept any responsibility for its accuracy and do no more than pass it on. Any interested persons should rely on their own enquiries.
